
Belmont-Hillsboro Cottage Renovation


FLOOR PLAN REDESIGN, INTERIOR/EXTERIOR FINISHES & FIXTURES SELECTIONS, DÉCOR
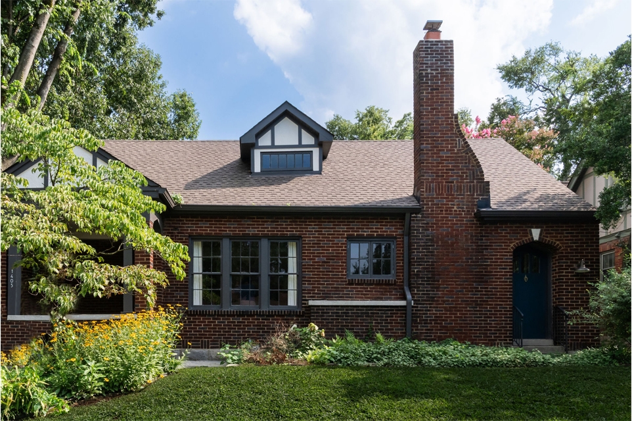
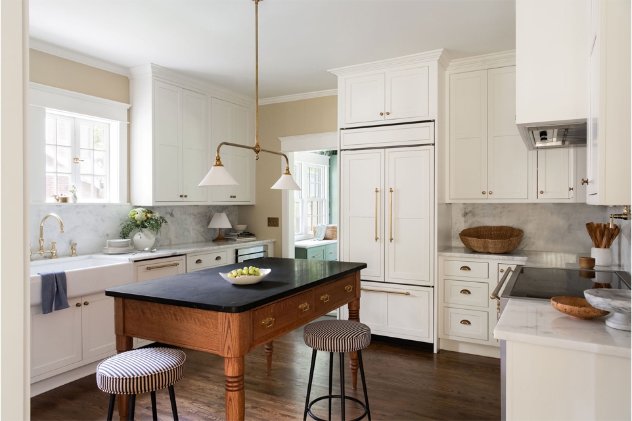
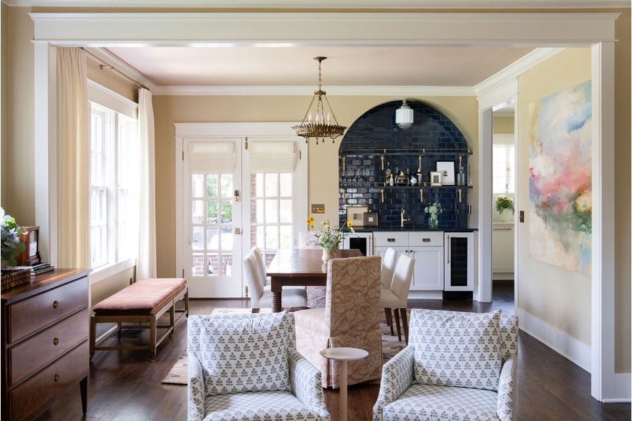
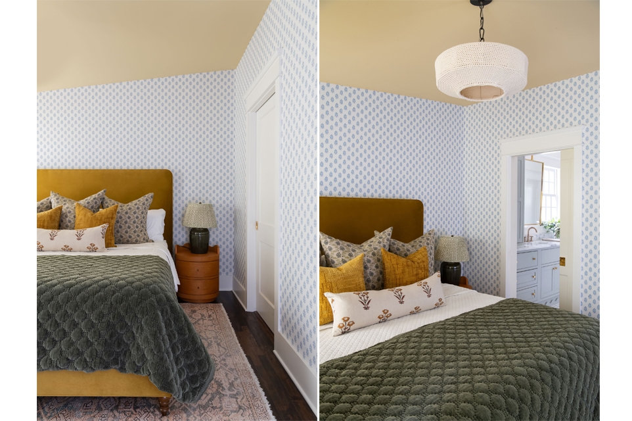
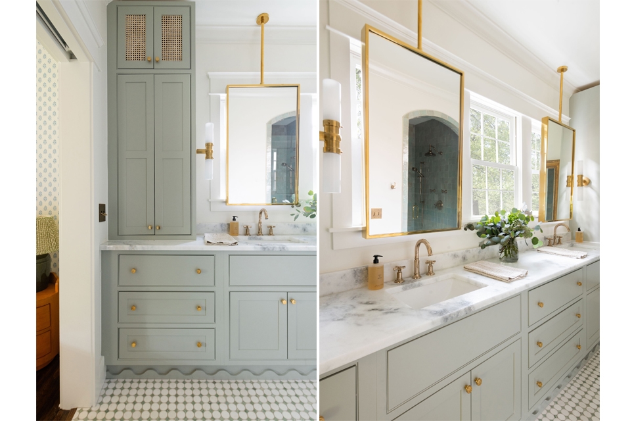
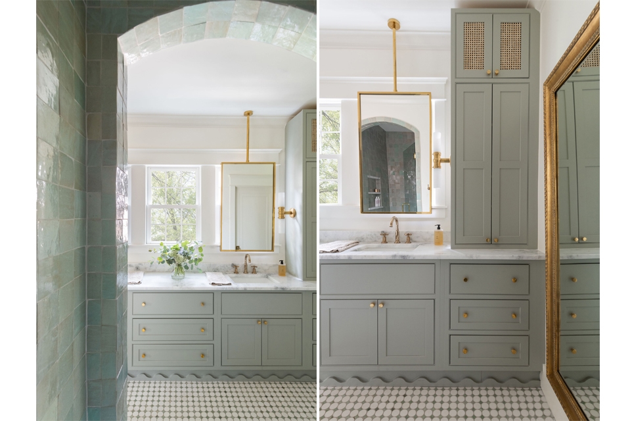
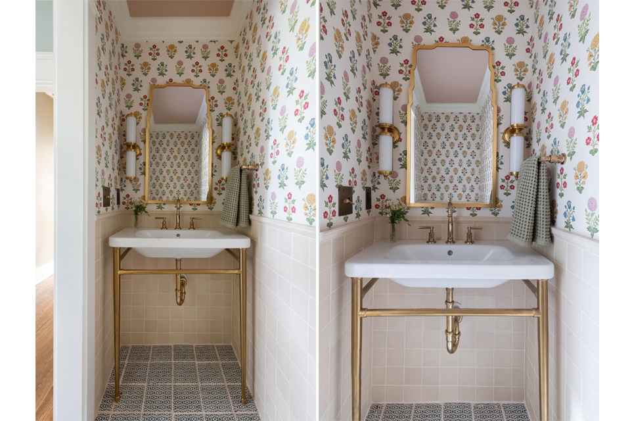
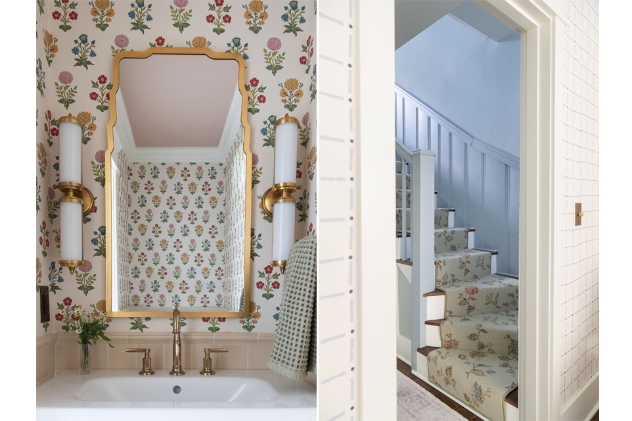
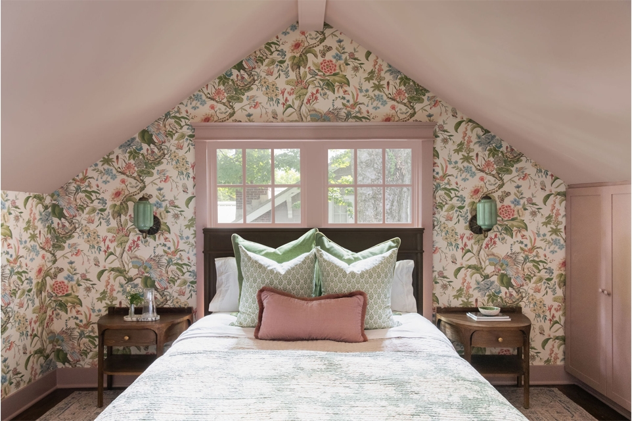
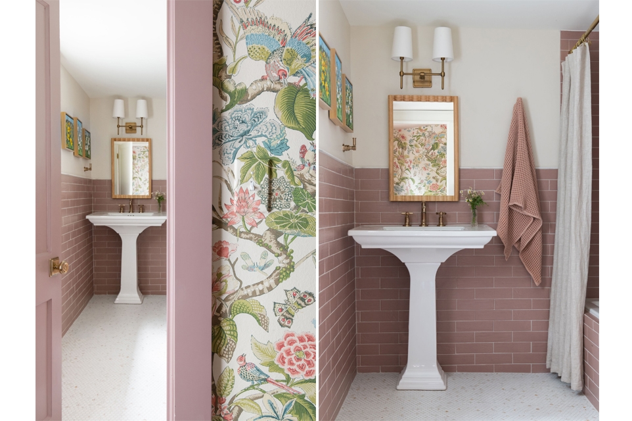
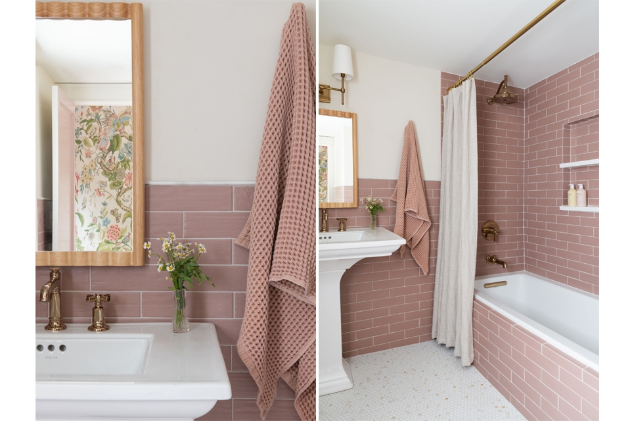
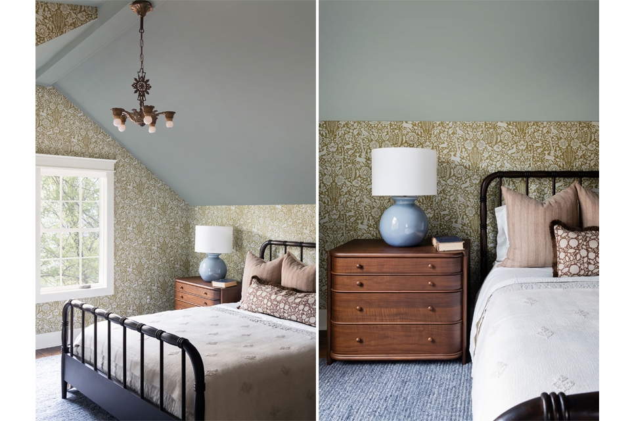
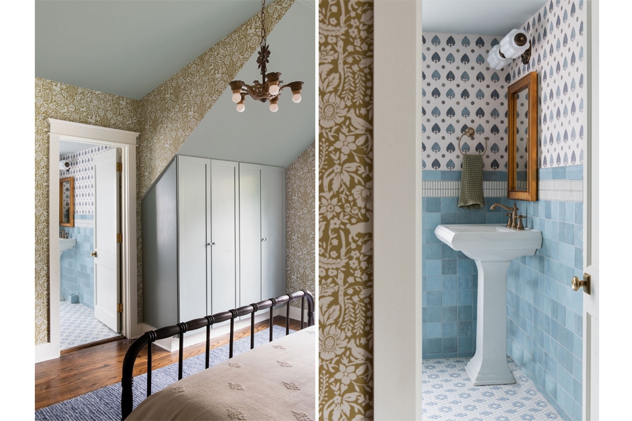
A complete reimagining of a historic cottage, this comprehensive renovation balances the home’s original charm with the ease of modern living. The homeowners engaged us to completely reconfigure the home’s floor plan and select all materials, fixtures and finishes, furniture, and décor. The house underwent a complete down-to-the-studs renovation, creating a generous first-floor primary suite and dedicated powder room, as well as opening the kitchen and dining spaces to establish a more fluid connection between rooms. Upstairs, vaulted ceilings and a new layout transformed a single shared bath into private en-suite baths for each bedroom, with custom built-in closets reinforcing the home’s intimate cottage character.
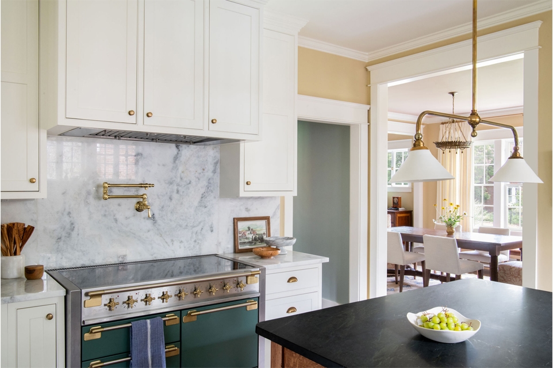
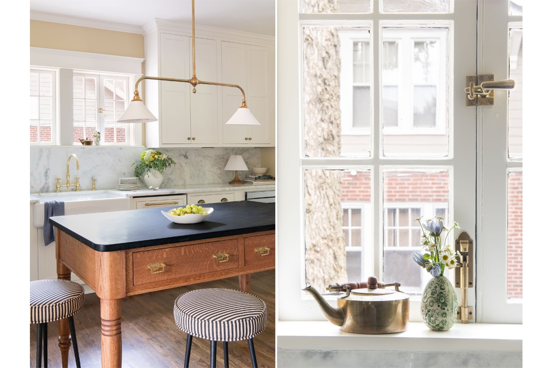
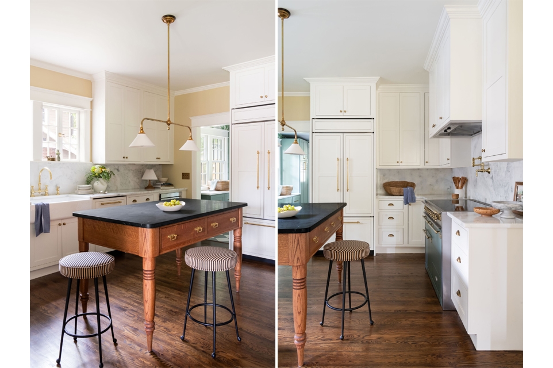
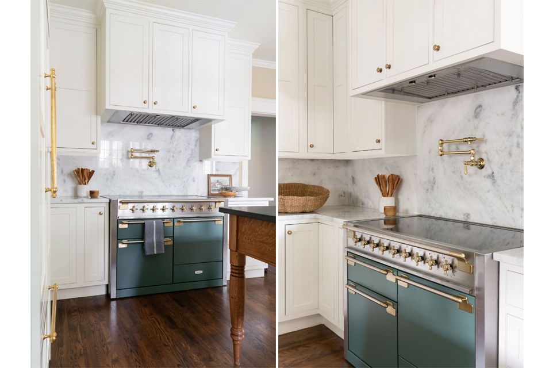
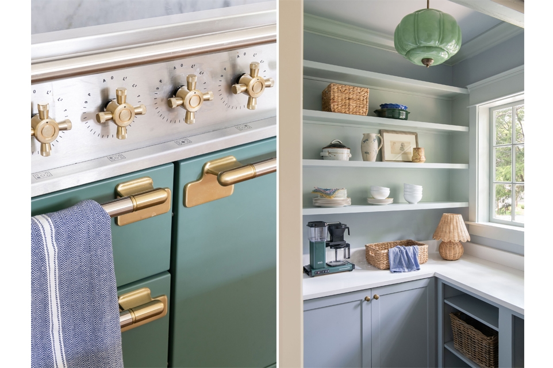
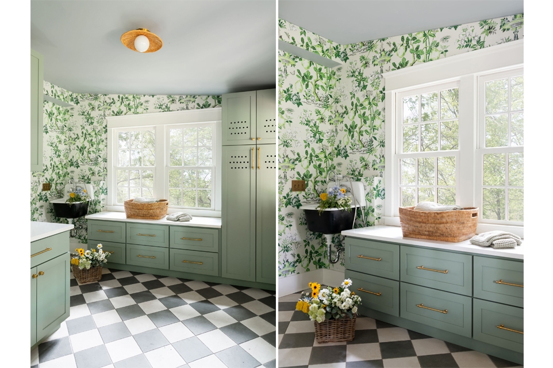
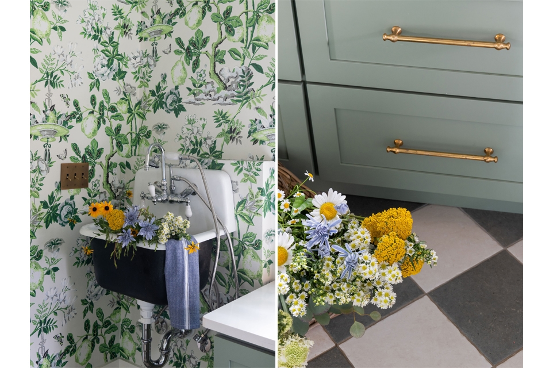
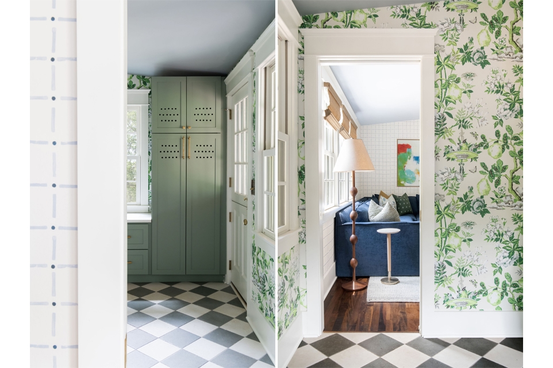
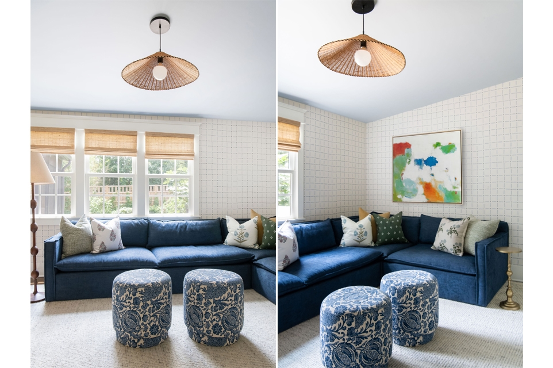
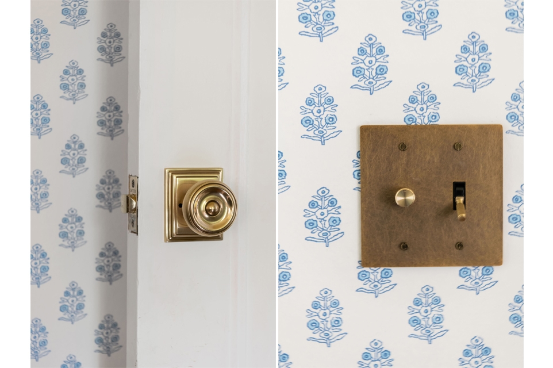
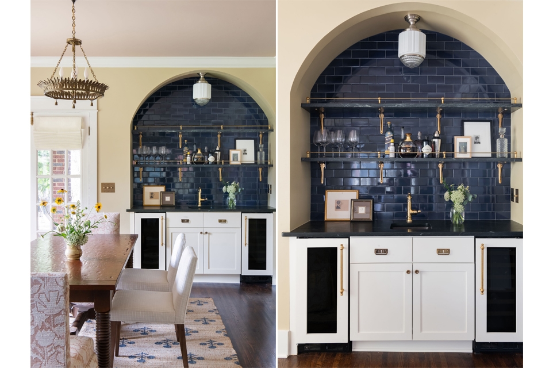
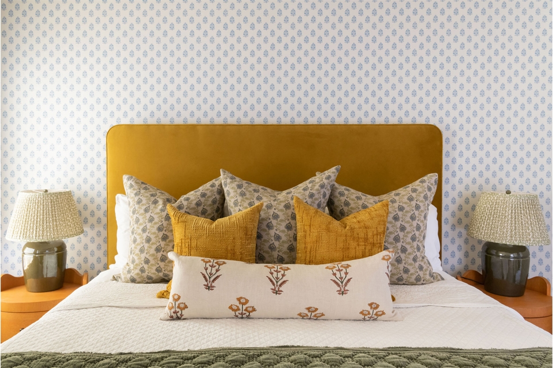
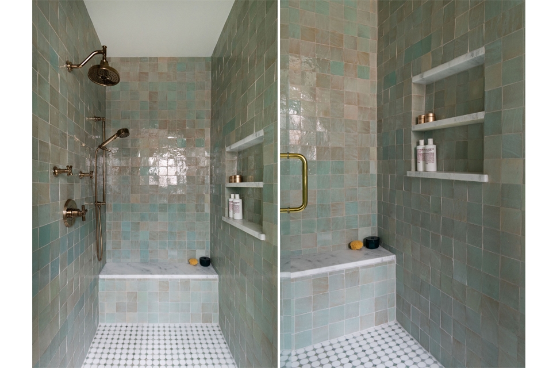
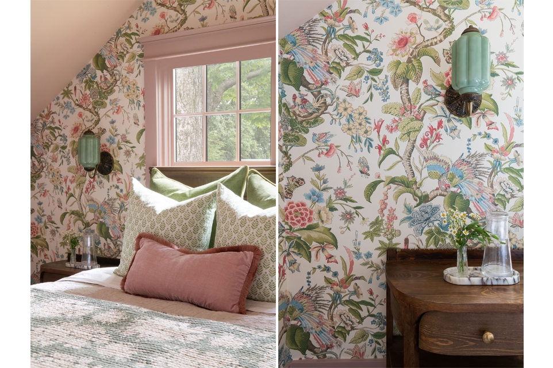
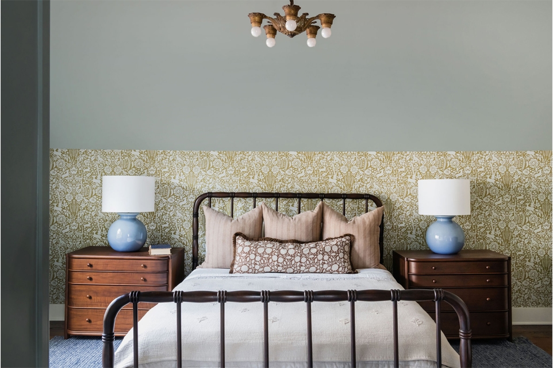
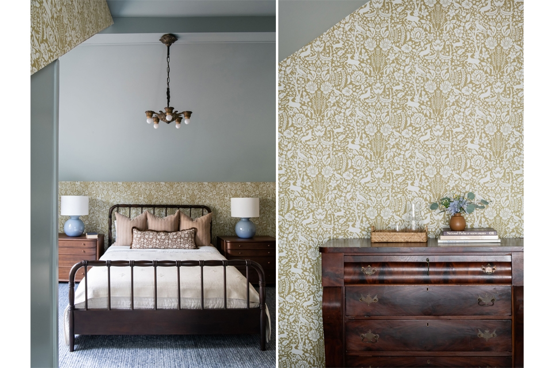
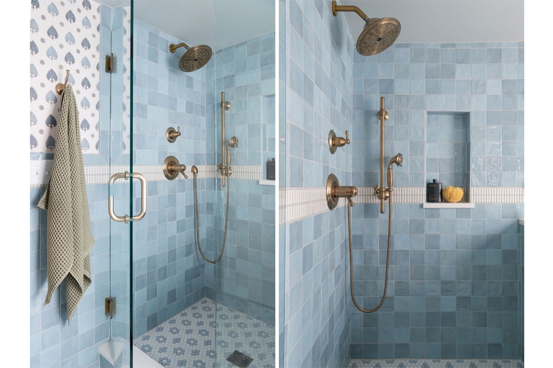
The interiors are defined by a layered mix of color, pattern, texture, and patina. Every finish and furnishing throughout the home was carefully curated, pairing custom cabinetry and handcrafted tile with antique and contemporary lighting, tailored furnishings, and the homeowner’s art collection. In the kitchen, we designed a custom period-inspired distressed island to anchor the space, complemented by soapstone and marble countertops, abundant storage, and a distinctive green range. Hand-painted tile, handmade zellige tile, custom brass shelving, and distinctive wallcoverings bring individuality to every space throughout the home.
The finished home feels both timeless and deeply personal—an evolution of its historic architecture, with thoughtful modern amenities woven throughout the original house.
This home is currently available; details here!
Photography by Allison Elefante.